

Description
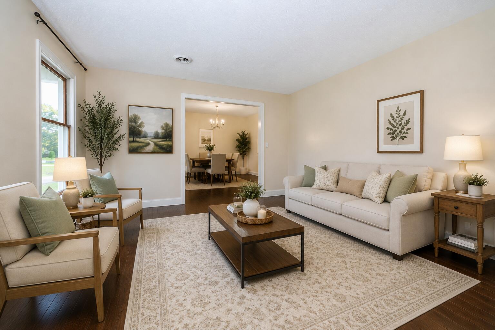
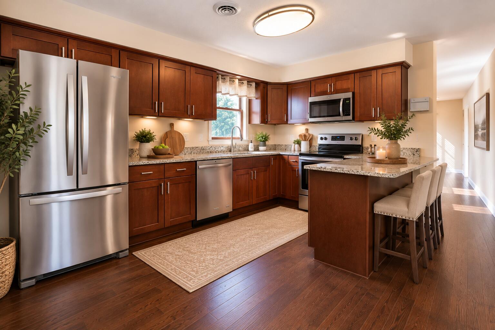
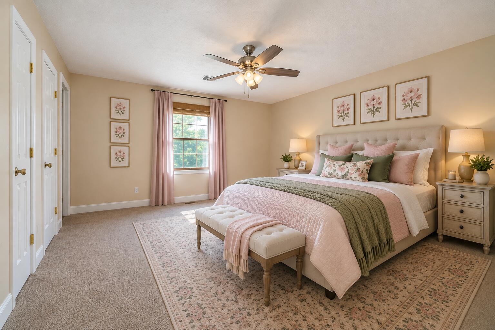
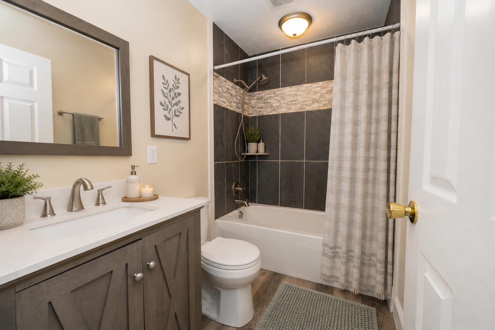
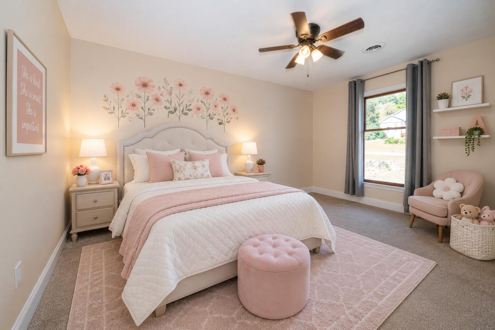
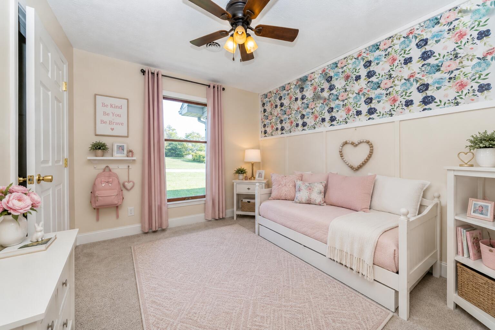
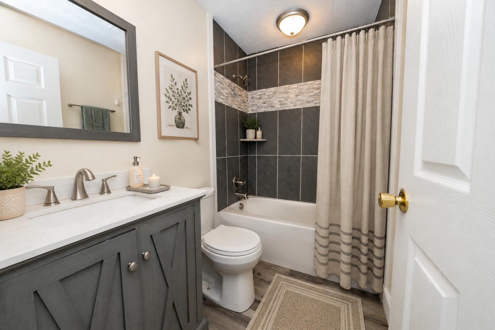
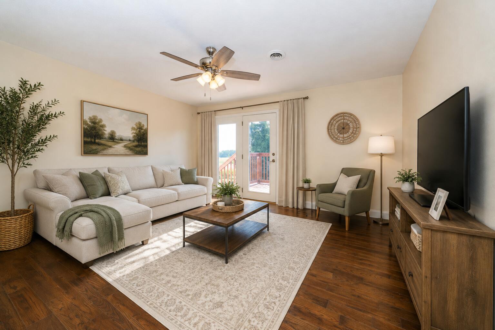
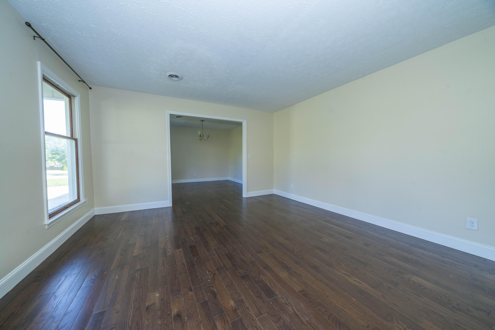
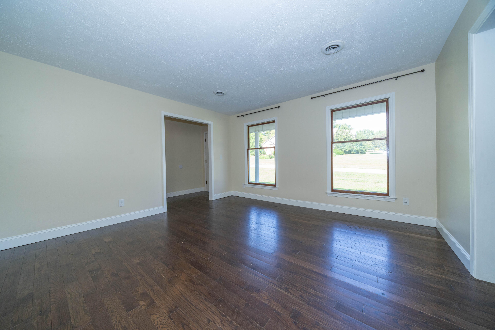
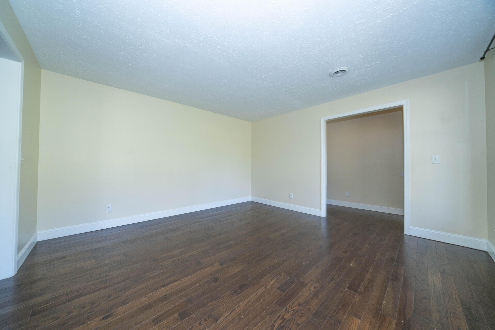
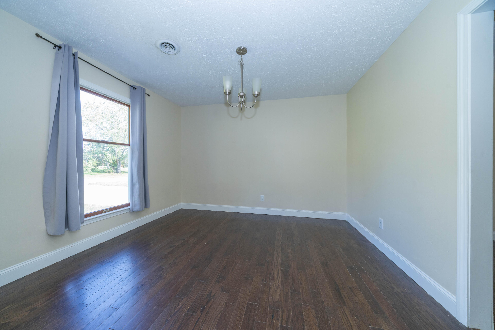
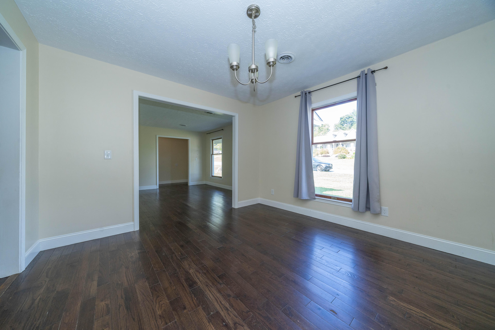
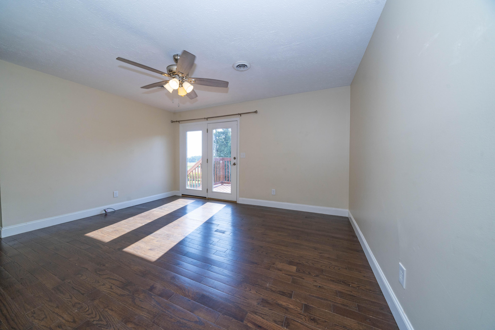
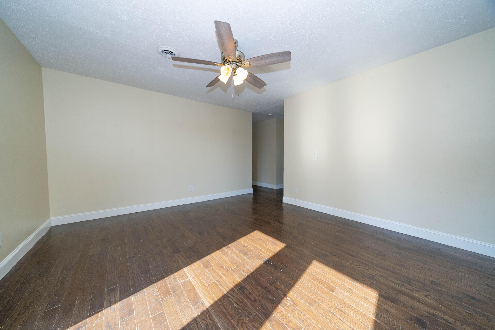
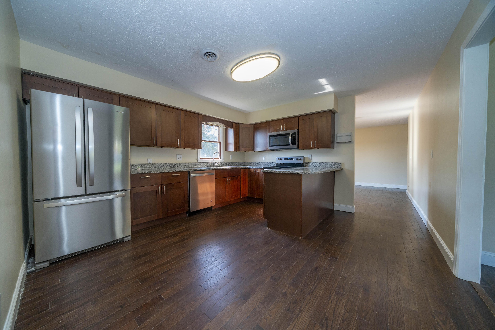
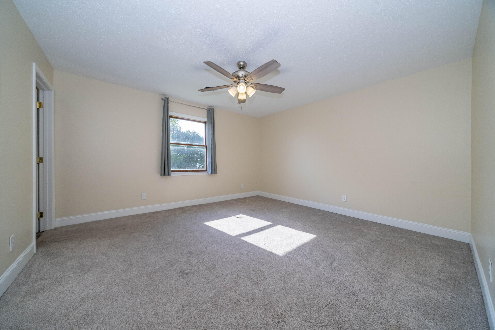
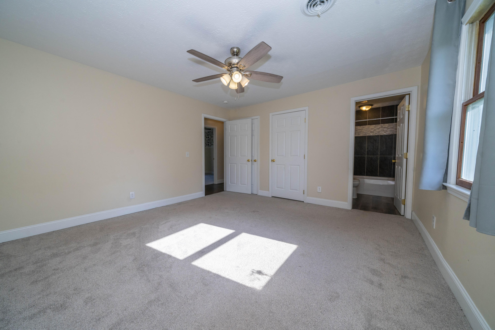
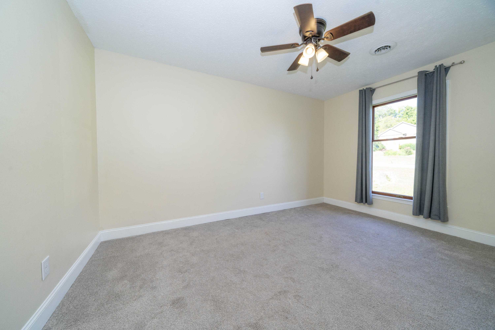
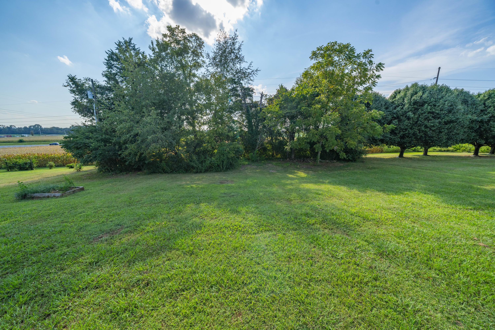
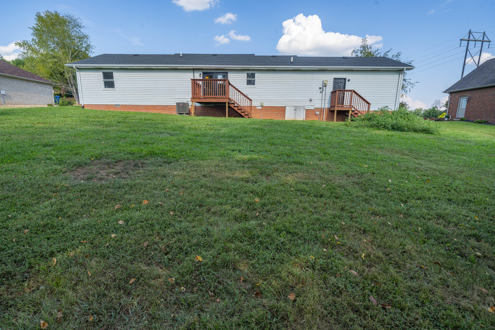
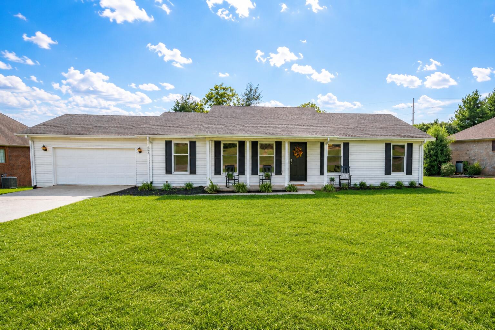
Comfort, convenience, and easy one-level living come together in this inviting Somerset home! Situated on approximately 0.40 acres in a convenient location close to shopping, dining, healthcare, and everyday amenities, this 3-bedroom, 2-bath home offers a wonderful combination of comfortable living and outdoor space. Step inside to a bright and welcoming interior filled with natural light. The spacious eat-in kitchen features granite countertops, stainless steel appliances, abundant cabinetry, and plenty of room for gathering around the kitchen while meals are being prepared. The adjoining living and dining areas offer a comfortable flow for both everyday living and entertaining. All three bedrooms and both bathrooms are conveniently located on one level, including a spacious primary suite with a private bath. The bathrooms offer attractive updates, including a beautifully tiled tub and shower surround. Outside, the approximately 0.40-acre lot provides plenty of room to enjoy the outdoors, with a spacious backyard and an established garden area ready for someone who enjoys growing their own vegetables, flowers, or herbs. A rear deck offers additional outdoor living space, while the welcoming covered front porch is the perfect place to start the morning with a cup of coffee or relax at the end of the day. An attached two-car garage adds convenience and additional storage. With its desirable one-level layout, three bedrooms, two baths, generous yard, garden space, inviting front porch, and location just minutes from Somerset's shopping, restaurants, healthcare, and amenities, this home offers the convenience of being close to everything while still giving you room to enjoy life at home. Come take a look-you may have just found the one. 1 year home warranty include! Photos may be digitally altered or enhanced. Buyer to verify all information.
Details
| MLS # | 26023935 |
|---|---|
| Listing Type | For Sale |
| Style | House |
| Sub-Type | Resale |
| Status | Active |
| Year | 1985 |
| Days On Site | 15 |
| Listing Provided By | RE/MAX Creative Realty | Romina Hancock |
Features
| Bed(s) | 3 |
|---|---|
| Bath(s) | 2 Total |
| SQ Feet | 1,542 |
| Garage | 2 |
| Basement | Y |
| Story(s) | 1 |
| Acreage | 0.40 |
Interior
| Rooms Total | 7 |
|---|---|
| Cooling | Heat Pump |
| Heating | Heat Pump |
| Heating Yes / No | Yes |
| Cooling Yes / No | Yes |
| Interior Features | Breakfast Bar, Ceiling Fan(s), Eat-in Kitchen, Entrance Foyer, Primary Downstairs, Walk-In Closet(s) |
| Appliances | Dishwasher, Microwave, Range, Refrigerator |
Exterior
| Exterior Features | Garden |
|---|---|
| Roof | Composition |
| Construction Materials | Vinyl Siding, Brick Veneer |
| Foundation Details | Block |
Parking
| Garage Yes / No | Yes |
|---|---|
| Attached Garage Yes / No | No |
| Parking Features | Attached Garage, Driveway |
Utilities
| Utilities | Electricity Connected, Sewer Connected, Water Connected |
|---|---|
| Sewer | Public Sewer |
Area Information
| State | KY |
|---|---|
| County | Pulaski |
| City | Somerset |
| Zip Code | 42503 |
| Area | 905 Northeast Pulaski County |
| Subarea | Northeast Pulaski County |
| School District | Pulaski County |
| Elementary School | Southern |
| High School | Southwestern |
| Listing VS Median (in 42503) | |
Price: $245,000 low | high Med: $379,900 sqft: 1,542 low | high Med: 3,336 $ / sqft: $159 low | high Med: $114 On site: 15 low | high Med: 16 | |
Market Activity 42503
Request a showing
Request a showing
Contact
Learn More About This Property

| State | KY |
|---|---|
| County | Pulaski |
| City | Somerset |
| Zip Code | 42503 |
| Area | 905 Northeast Pulaski County |
| Subarea | Northeast Pulaski County |
| School District | Pulaski County |
| Elementary School | Southern |
| High School | Southwestern |
| Listing VS Median (in 42503) | |
Price: $245,000 low | high Med: $379,900 sqft: 1,542 low | high Med: 3,336 $ / sqft: $159 low | high Med: $114 On site: 15 low | high Med: 16 | |
 |  |  |
© 2026 Coldwell Banker McMahan. All Rights Reserved. Coldwell Banker® and the Coldwell Banker Logo are registered service marks owned by Coldwell Banker Real Estate LLC. Coldwell Banker McMahan fully supports the principles of the Fair Housing Act and Equal Opportunity Act. Each franchise is independently owned and operated. Any services or products provided by independently owned and operated franchises are not provided by, affiliated with or related to Coldwell Banker Real Estate LLC nor any of its affiliated companies.
